.jpg)
Hawthorne Single Family Home
3 Bedrooms | 2.5 Bathrooms
3 Bedrooms
2.5 Bathrooms
Up to 2,108 Sq. Ft.
Pet Friendly
Imagine home ownership without the hassle. The Hawthorne Single Family Home provides a one of a kind rental experience. With over 2100sf, two floors of living space, and a private two car garage this floorplan offers ample space to call home. Pricing includes a washer/dryer.
Features & Amenities
- Chef-Style Kitchen with Granite Countertops
- Dark Wood Cabinets
- Tile Backsplash in Kitchen
- Stainless Steel Energy Efficient Appliances
- Microwave
- Glass Top Cooktops
- Vinyl Plank Flooring throughout 1st Floor Apartment Homes
- Oversized Screened Balconies in Select Apartment Homes
- Washer/Dryer Included
- Wall mounted TVs in Studio Apartment Homes
Available Units
Apartment: # 05-5001
Starting at: $2,399.00
Deposit: $900.00
Starting at $2,399.00
Have a question?
How can we help you?
Floor Plan Video
Floor Plan Virtual Tour
Floor Plan Video
Prices and special offers valid for new residents only. Pricing and availability subject to change at any time.
Hawthorne Single Family Home Photo Gallery
Floor Plan Images
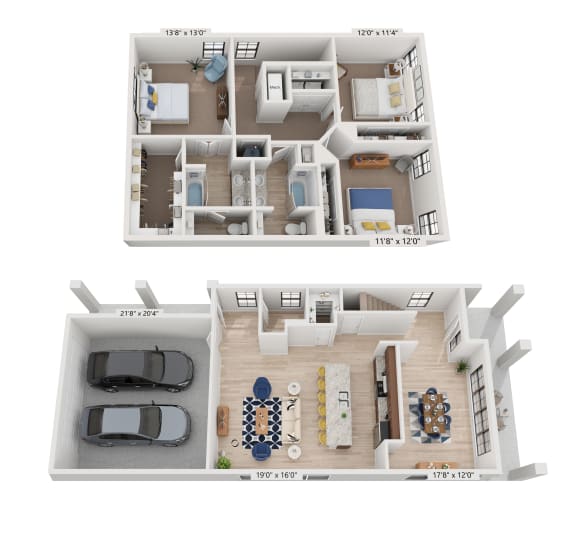
Imagine home ownership without the hassle. The Hawthorne Single Family Home provides a one of a kind rental experience. With over 2100sf, two floors of living space, and a private two car garage this floorplan offers ample space to call home. Pricing includes a washer/dryer.
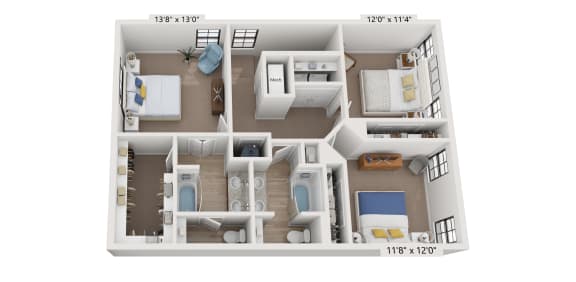
Imagine home ownership without the hassle. The Hawthorne Single Family Home provides a one of a kind rental experience. With over 2100sf, two floors of living space, and a private two car garage this floorplan offers ample space to call home. Pricing includes a washer/dryer.
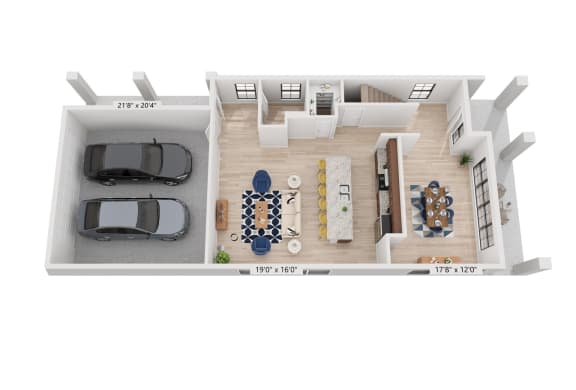
Imagine home ownership without the hassle. The Hawthorne Single Family Home provides a one of a kind rental experience. With over 2100sf, two floors of living space, and a private two car garage this floorplan offers ample space to call home. Pricing includes a washer/dryer.